Property Search

Save
Ask
Tour
Hide
Share
$625,000
New Listing

1613 Chicot Lane
Van Alstyne, TX 75495

For Sale|Single Family Residence|Active
4
Beds
3
Total Baths
3
Full Baths
3,118
SqFt
$200
/SqFt
2024
Built
Subdivision:
MANTUA POINT PHASE 2A
County:
Grayson

Due to the health concerns created by Coronavirus we are offering personal 1-1 online video walkthough tours where possible.
1613 Chicot Lane1613 Chicot Lane1613 Chicot Lane1613 Chicot Lane
Save
Ask
Tour
Hide
Share

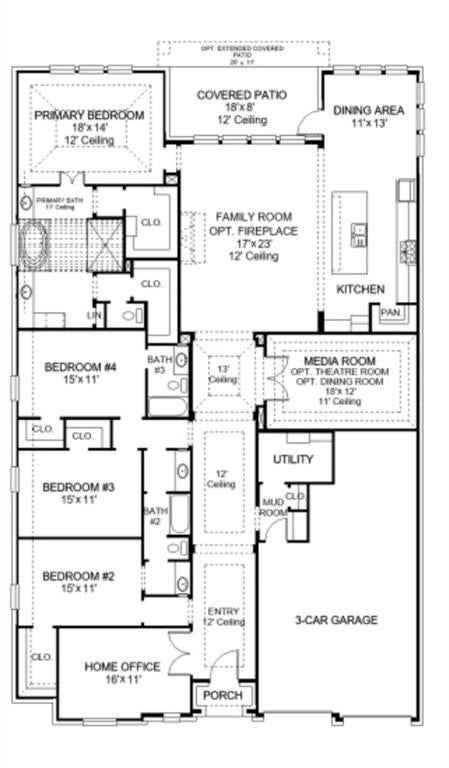
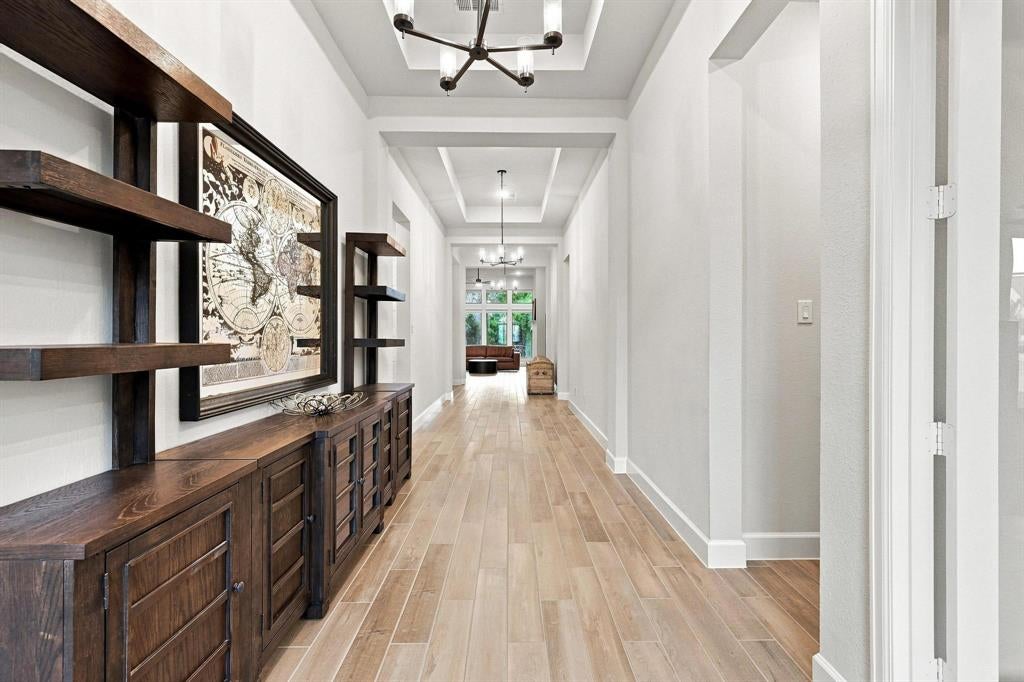
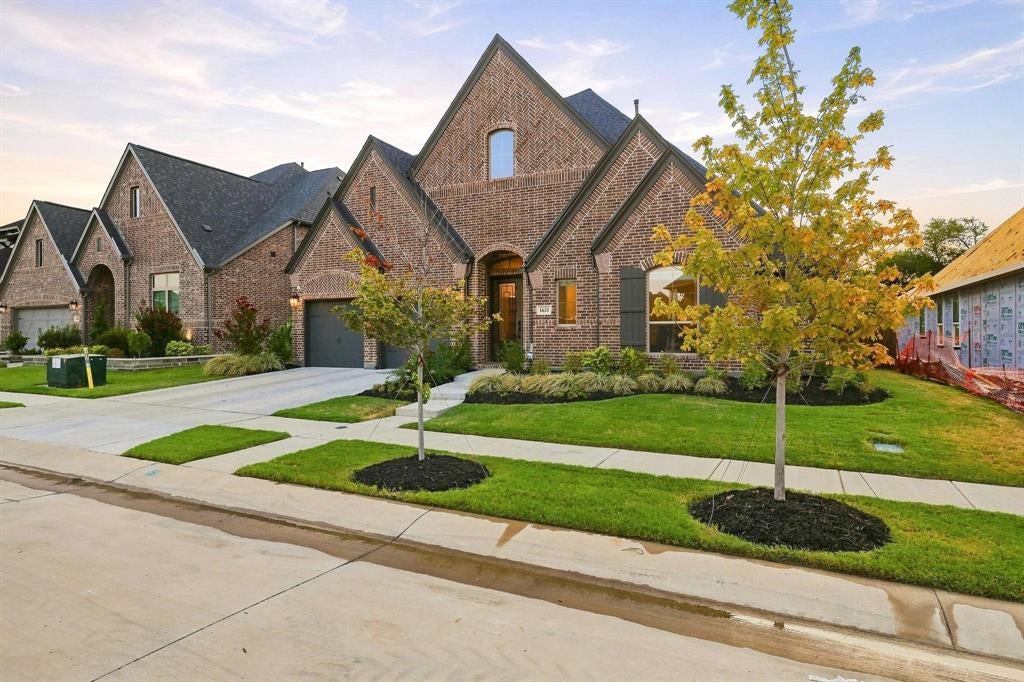
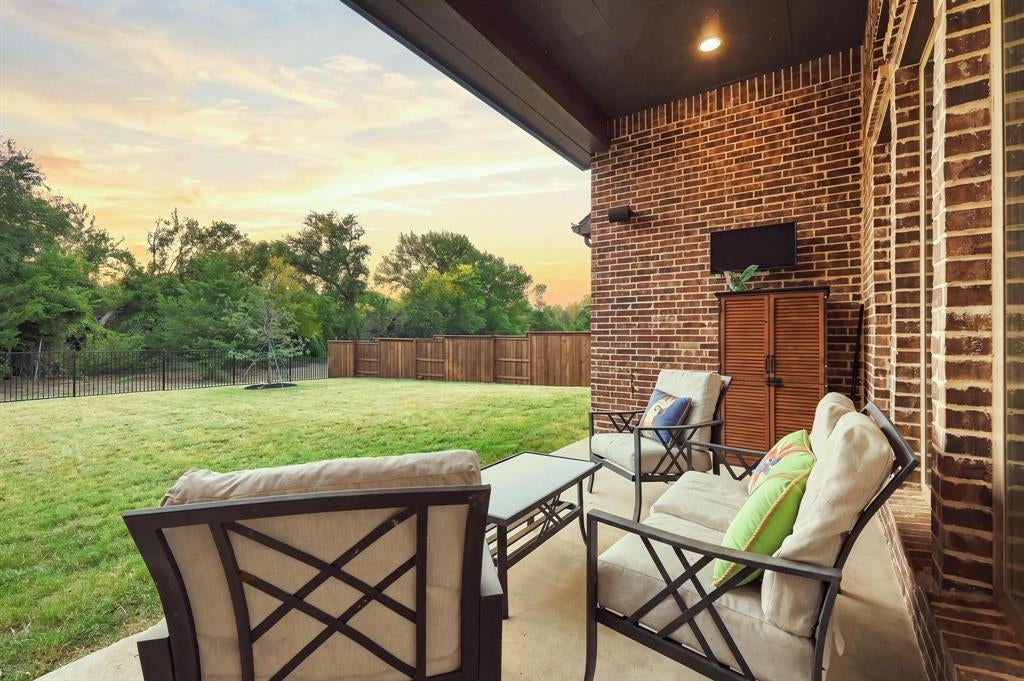
Experience elevated living in this beautifully upgraded 4-bedroom, 3-bath home in prestigious Mantua of Van Alstyne. Offering 3,118 square feet of thoughtfully designed living space, this exceptional home sits on an oversized lot backing to dedicated greenspace and is in the highly sought-after Van Alstyne ISD. An upgraded double front door welcomes you into a sophisticated interior featuring wood-look ceramic tile throughout the main living areas. The gourmet chef’s kitchen features, gas cooktop, decorative vent hood, upgraded cabinetry, and drawers throughout the lower cabinets for exceptional organization. The versatile floor plan includes a dedicated office, spacious media room, and private guest suite with its own full bathroom—perfect for guests or multigenerational living. A whole-home HEOS audio system provides integrated sound throughout the media room, living room, primary bedroom, and patio. A central vacuum system adds everyday convenience. A dramatic wall of windows overlooks the oversized homesite and greenspace, filling the living areas with natural light. Enjoy peaceful sunrise views from the back porch, or open the private back gate for direct access to the neighborhood walking trail. The spacious 3-car garage offers ample room for vehicles and storage. With premium builder upgrades, a chef-inspired kitchen, private guest suite and more, this home offers an exceptional blend of luxury, comfort, and functionality. 1% LENDER CREDIT available toward closing costs or rate buy-down AND LENDER-PAID APPRAISAL for qualified buyers when using preferred lender.

Save
Ask
Tour
Hide
Share
Listing Snapshot
Price 
$625,000
Days On Site 
0 Days
Bedrooms 
4
Inside Area (SqFt) 
3,118 sqft
Total Baths 
3
Full Baths 
3
Partial Baths 
N/A
Lot Size 
0.23 Acres
Year Built 
2024
MLS® Number 
21401636
Status 
Active
Property Tax 
$8,826
HOA/Condo/Coop Fees 
$87.67 monthly
Sq Ft Source 
N/A
Friends & Family
Recent Activity
4 hours agoListing updated with changes from the MLS®
4 hours agoListing first seen on site
General Features
Acres 
0.23
Attached Garage 
Yes
Foundation 
Slab
Garage 
Yes
Garage Spaces 
3
Levels 
One
Parking 
GarageGarage Door OpenerTandemAttached
Property Sub Type 
Single Family Residence
Security 
Carbon Monoxide Detector(s)Fire AlarmSmoke Detector(s)
Special Circumstances 
Standard
Style 
Traditional
Interior Features
Appliances 
DishwasherDisposalGas CooktopGas OvenMicrowaveDouble OvenRefrigeratorTankless Water Heater
Cooling 
Ceiling Fan(s)Central AirElectric
Fireplace 
Yes
Fireplace Features 
Family RoomGasGas Log
Fireplaces 
1
Flooring 
CarpetCeramic Tile
Heating 
CentralNatural Gas
Interior 
Built-in FeaturesCentral VacuumEat-in KitchenKitchen IslandOpen FloorplanVaulted Ceiling(s)Walk-In Closet(s)High Speed InternetSmart HomeWired for Sound
Bath-Full 
Dimensions - 8 x 6Level - First
Bedroom 
Dimensions - 15 x 11Level - FirstFeatures - Walk-In Closet(s)
Dining Room 
Dimensions - 13 x 11Level - First
Kitchen 
Dimensions - 15 x 11Level - FirstFeatures - Breakfast Bar, Eat-in Kitchen, Kitchen Island
Living Room 
Dimensions - 23 x 17Level - First
Master Bathroom 
Dimensions - 14 x 14Level - First
Master Bedroom 
Dimensions - 18 x 14Level - FirstFeatures - Walk-In Closet(s)
Media Room 
Dimensions - 18 x 12Level - First
Office 
Dimensions - 16 x 11Level - First
Utility Room 
Dimensions - 9 x 6Level - First
Save
Ask
Tour
Hide
Share
Exterior Features
Construction Details 
Brick
Exterior 
Lighting
Fencing 
Wood
Lot Features 
Cul-De-SacInterior LotSubdivided
Roof 
Composition
Community Features
Association Fee 
$263.0
Association Fee Frequency 
Quarterly
School District 
Van Alstyne ISD
Financing Terms Available 
CashConventionalFHAVA Loan
Schools
School District
Van Alstyne ISD
Elementary School
John and Nelda Partin
Middle School
Van Alstyne
High School
Van Alstyne
Listing courtesy of Kathy Rogan of Keller Williams Realty DPR [email protected]


© 2020 North Texas Real Estate Information Systems. All rights reserved. Information is deemed reliable but is not guaranteed accurate by the MLS or NTREIS. The information being provided is for the consumer's personal, non-commercial use, and may not be reproduced, redistributed, or used for any purpose other than to identify prospective properties consumers may be interested in purchasing.
Last checked: 2026-10-02 08:07 PM CDT

Neighborhood & Commute
Source: Walkscore
Save
Ask
Tour
Hide
Share